A house with a vision
Built around
an idea.
Some infills are built to a formula. This one was built around an idea.
Chinookwinds House is a home shaped by care and intention. Designed by Mercedes + Singh, a studio founded by design partners who are also husband and wife, it brings together bold architectural expression with warmth, comfort and everyday living.
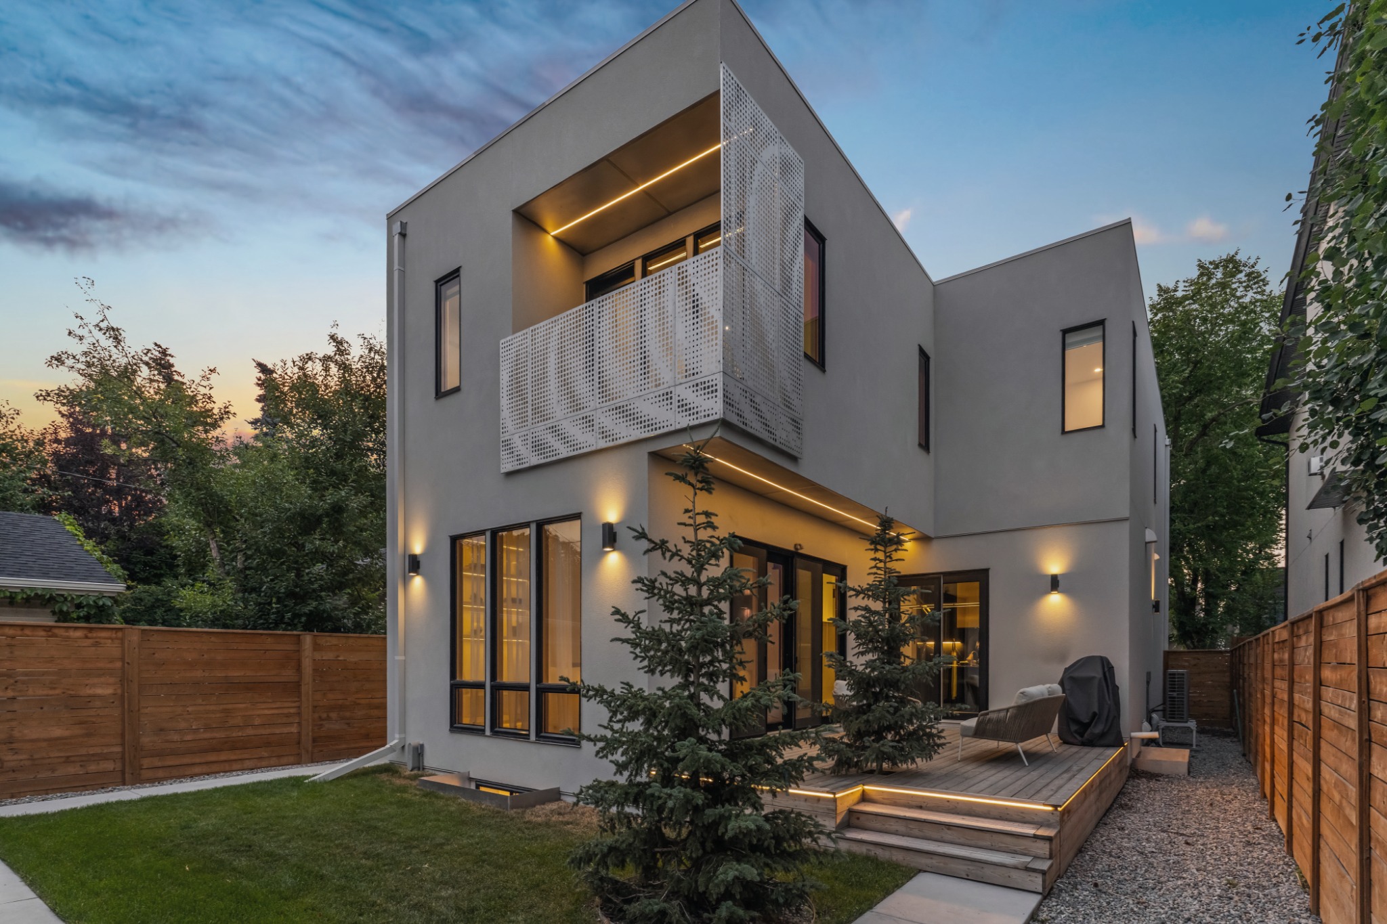
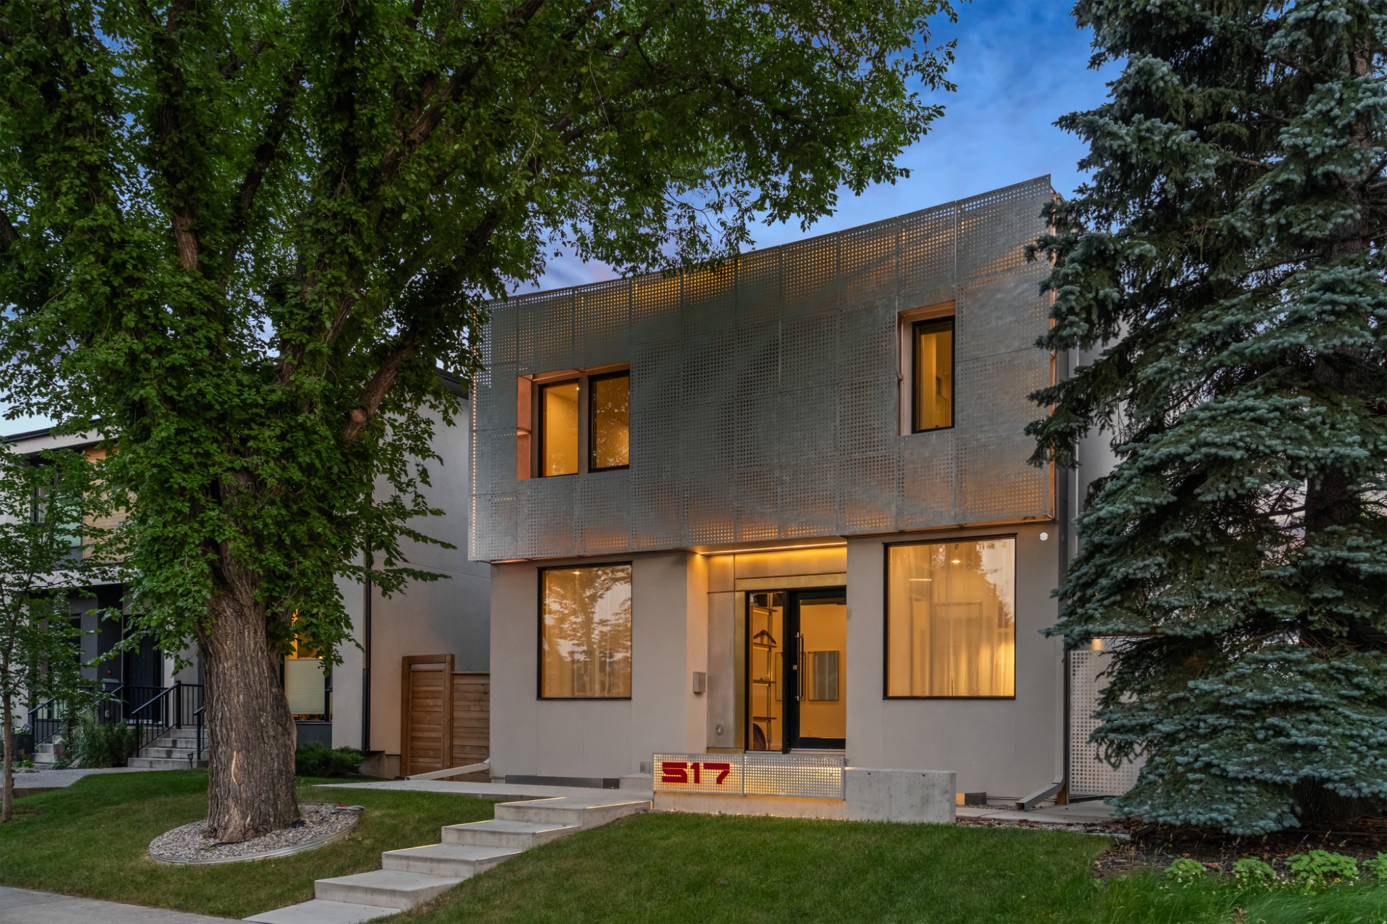
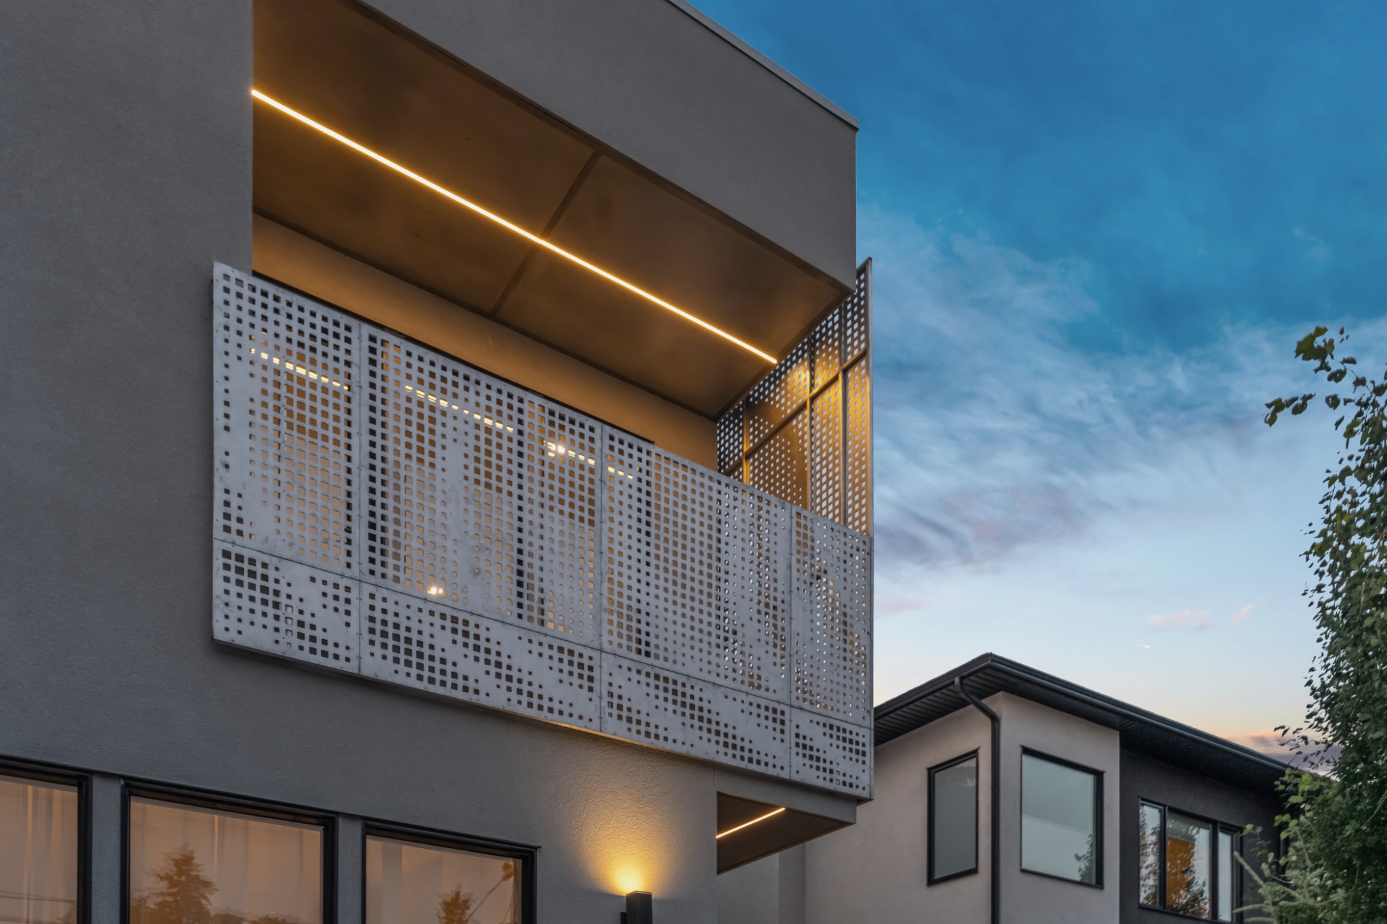
The custom aluminum facade draws inspiration from Calgary’s Chinook winds. Inside, connected yet distinct spaces give each room its own purpose, creating a home that adapts naturally to family life.
Explore the floor plans ↓Watch and explore
Step inside
Chinookwinds House.
Two views of the house and the people behind it.
A closer look
Property film

The person behind the house
Designed, engineered
and made with intention.
Sumer Singh and his wife designed the house through Mercedes + Singh. Sumer is a registered architect, registered professional engineer, fabricator and public artist. He drew this house, engineered it, and built it, carrying the same attention from the exterior envelope to the interior door hardware.
His work has been shown internationally. Three of his Jouir benches were acquired by the Bob Dylan Museum, and he was recently selected as lead artist for Calgary’s new LRT station.
Architecture, engineering and fabrication by Sumer Singh · Mercedes + Singh
Arrival
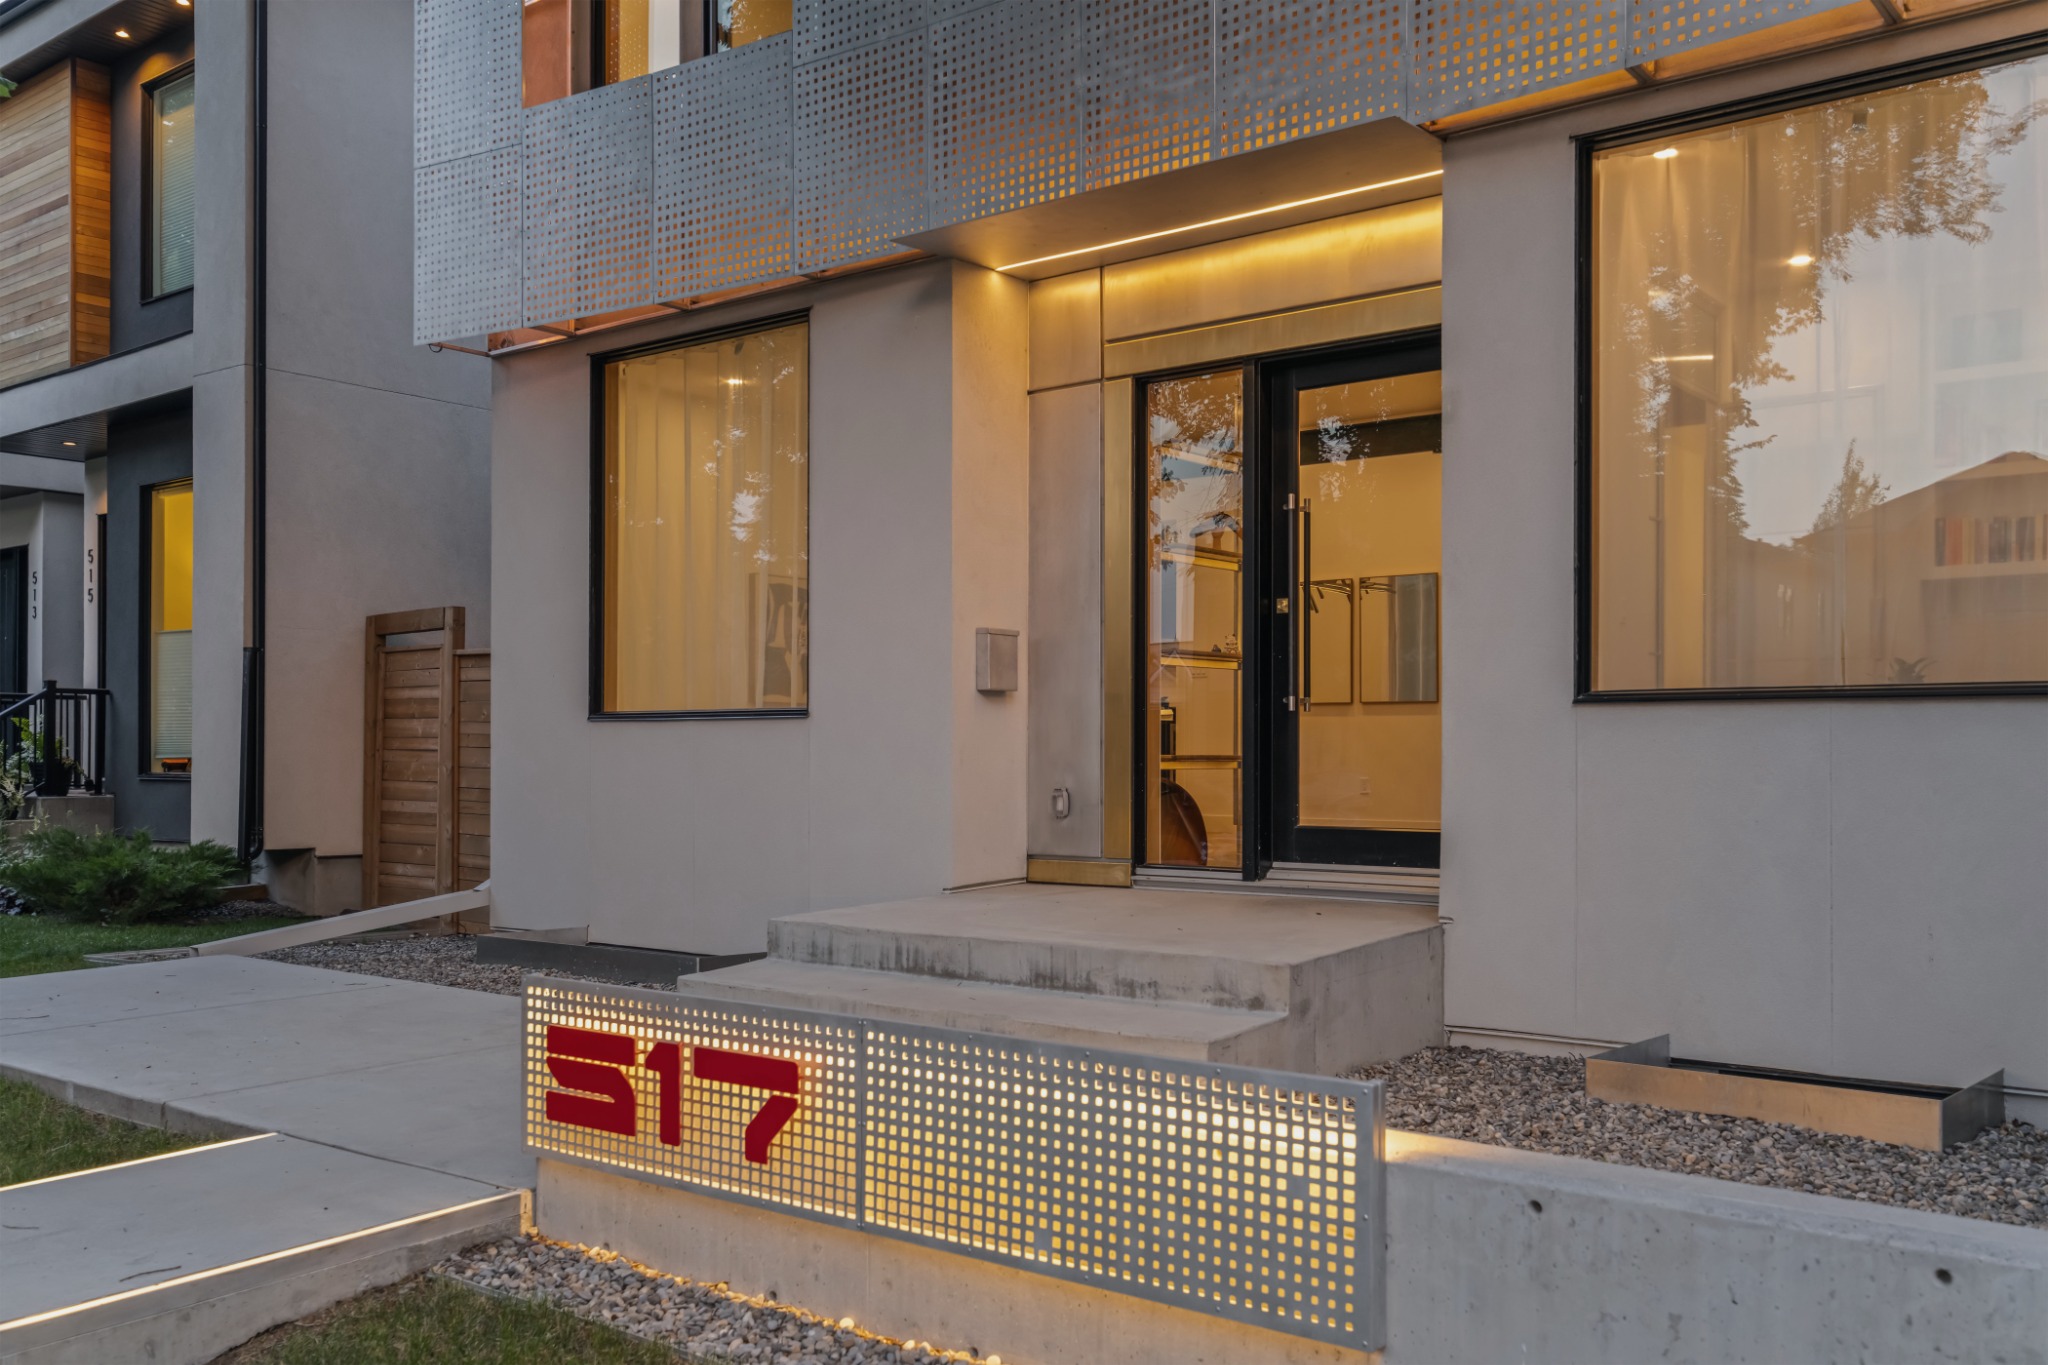
A distinctive presence on the street.
The perforated aluminum facade and architectural lighting give the house a changing presence from day to night.
A closer look
Material, light
and proportion.
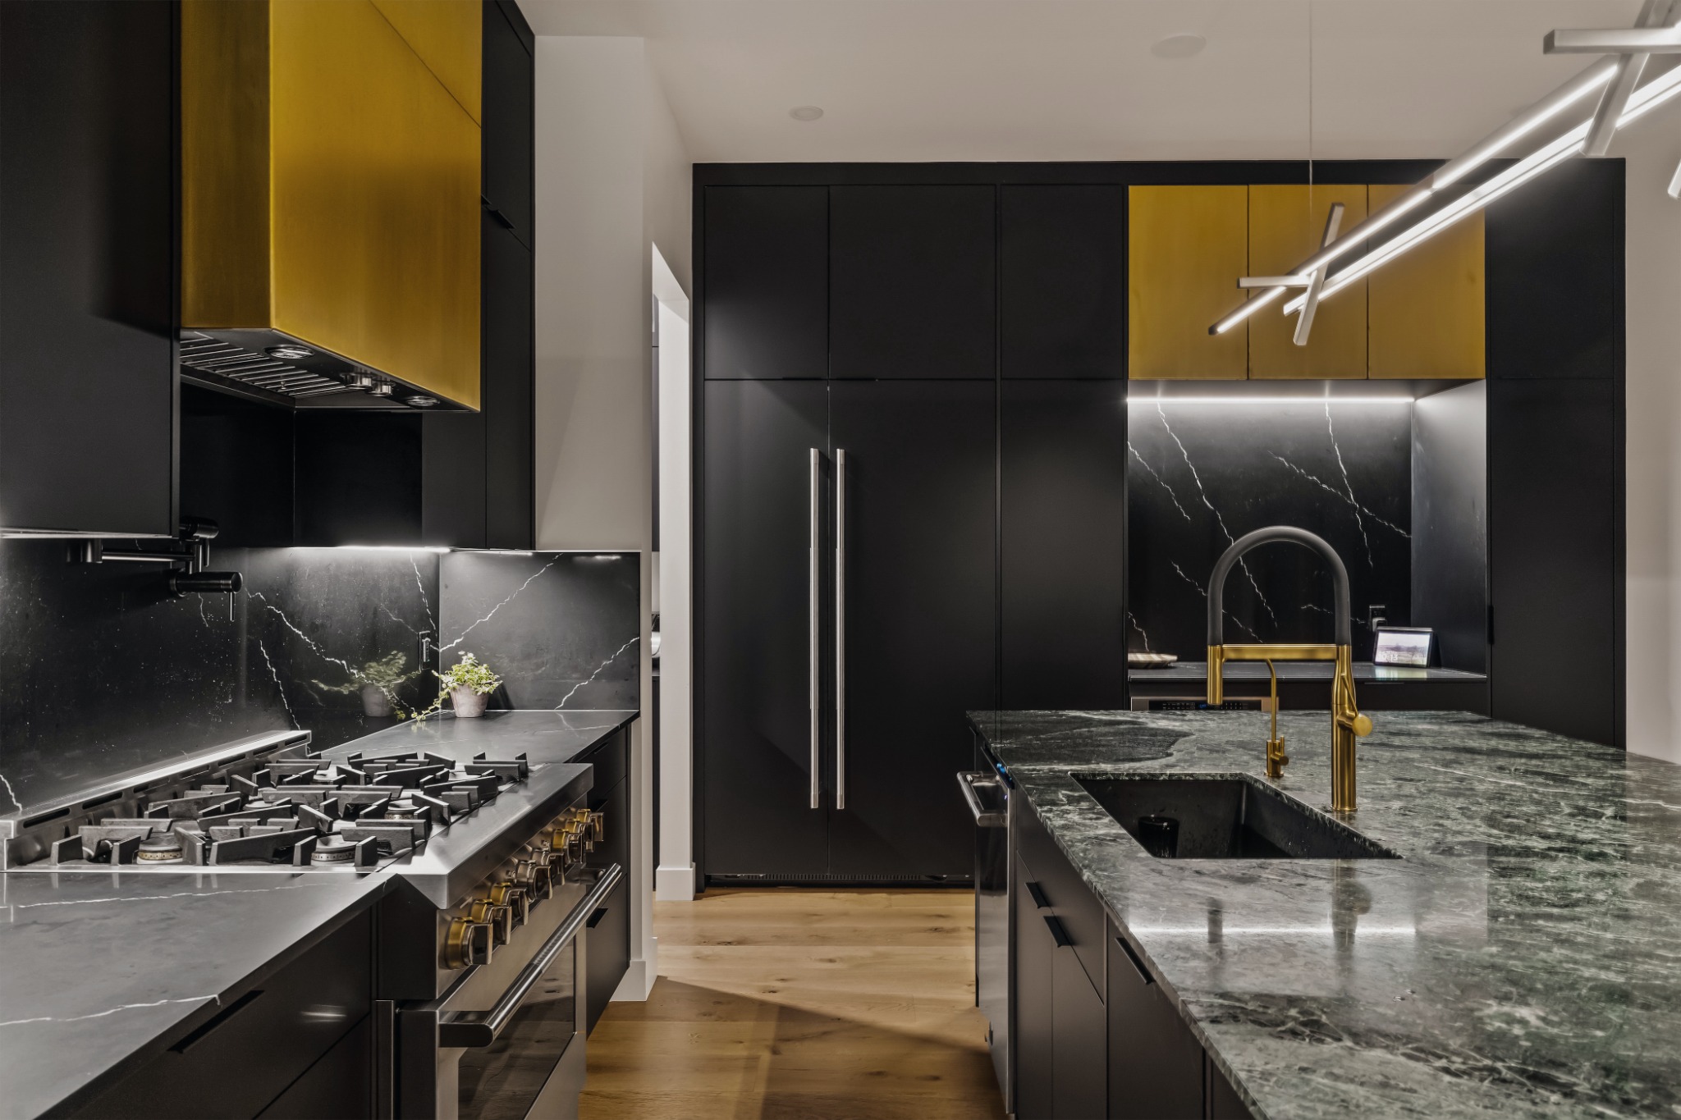
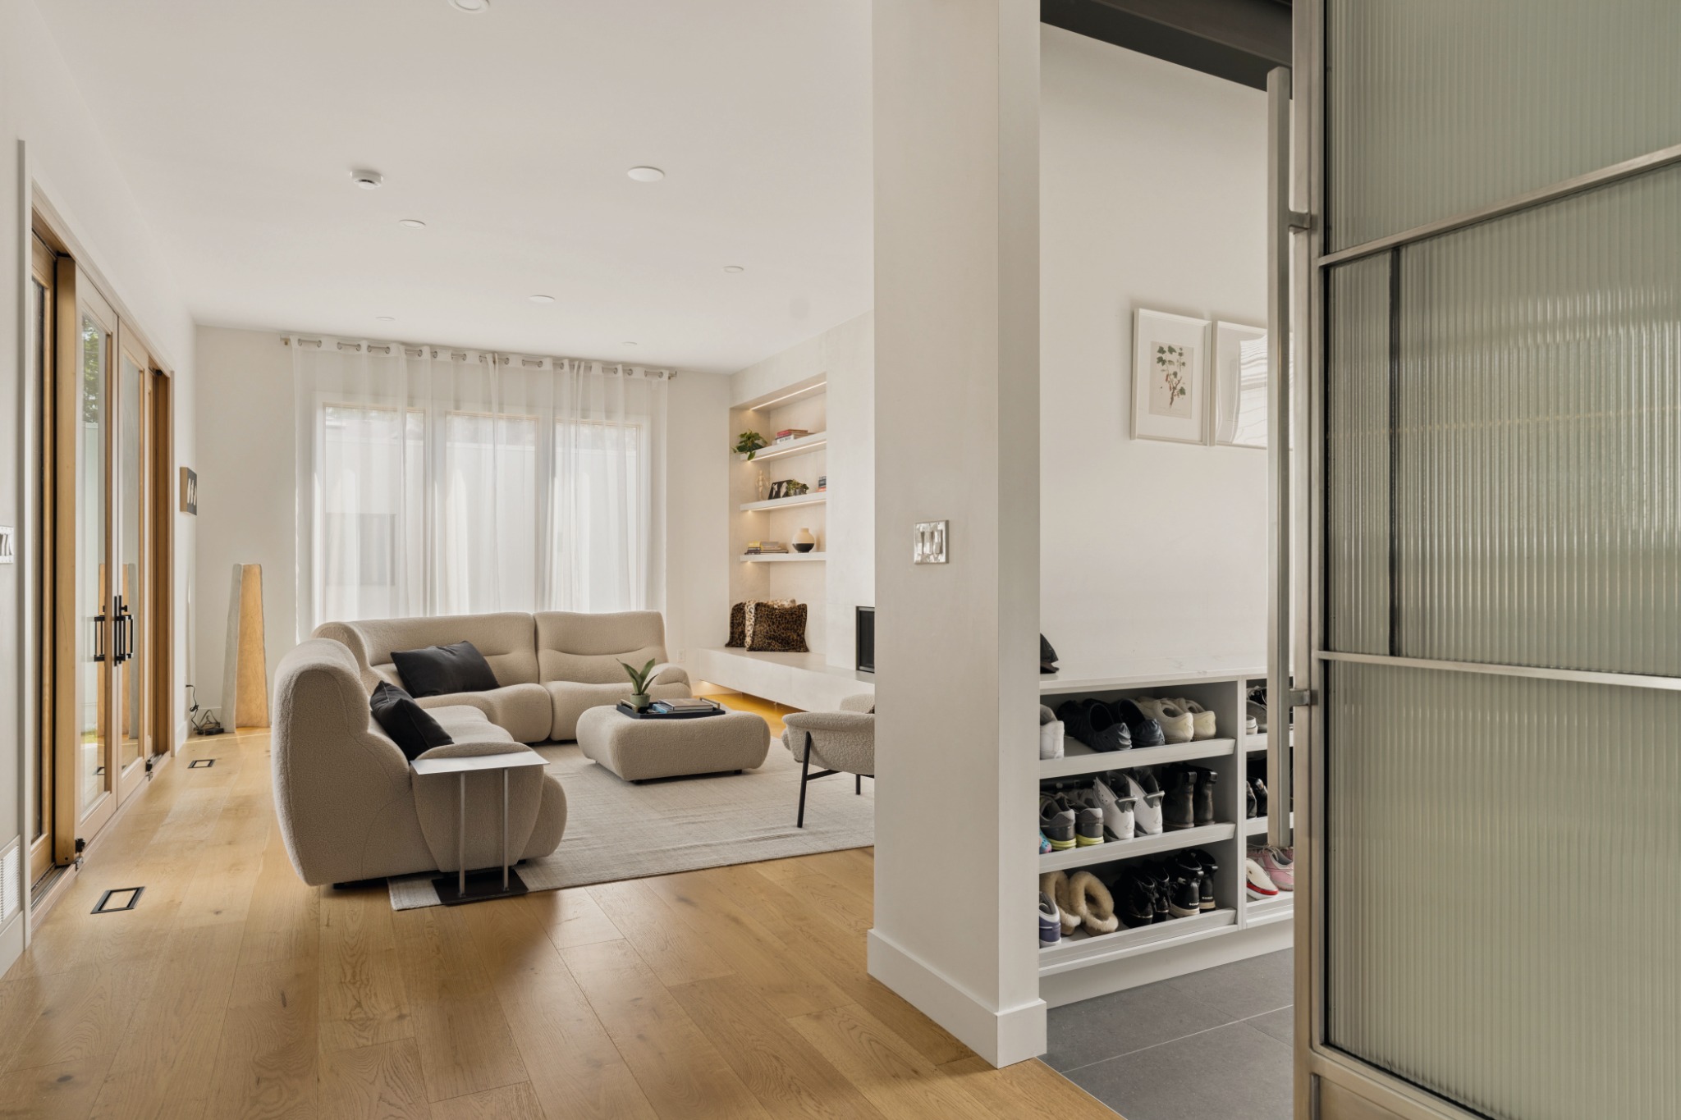
Explore the details that give Chinookwinds House its character.
Light and privacy
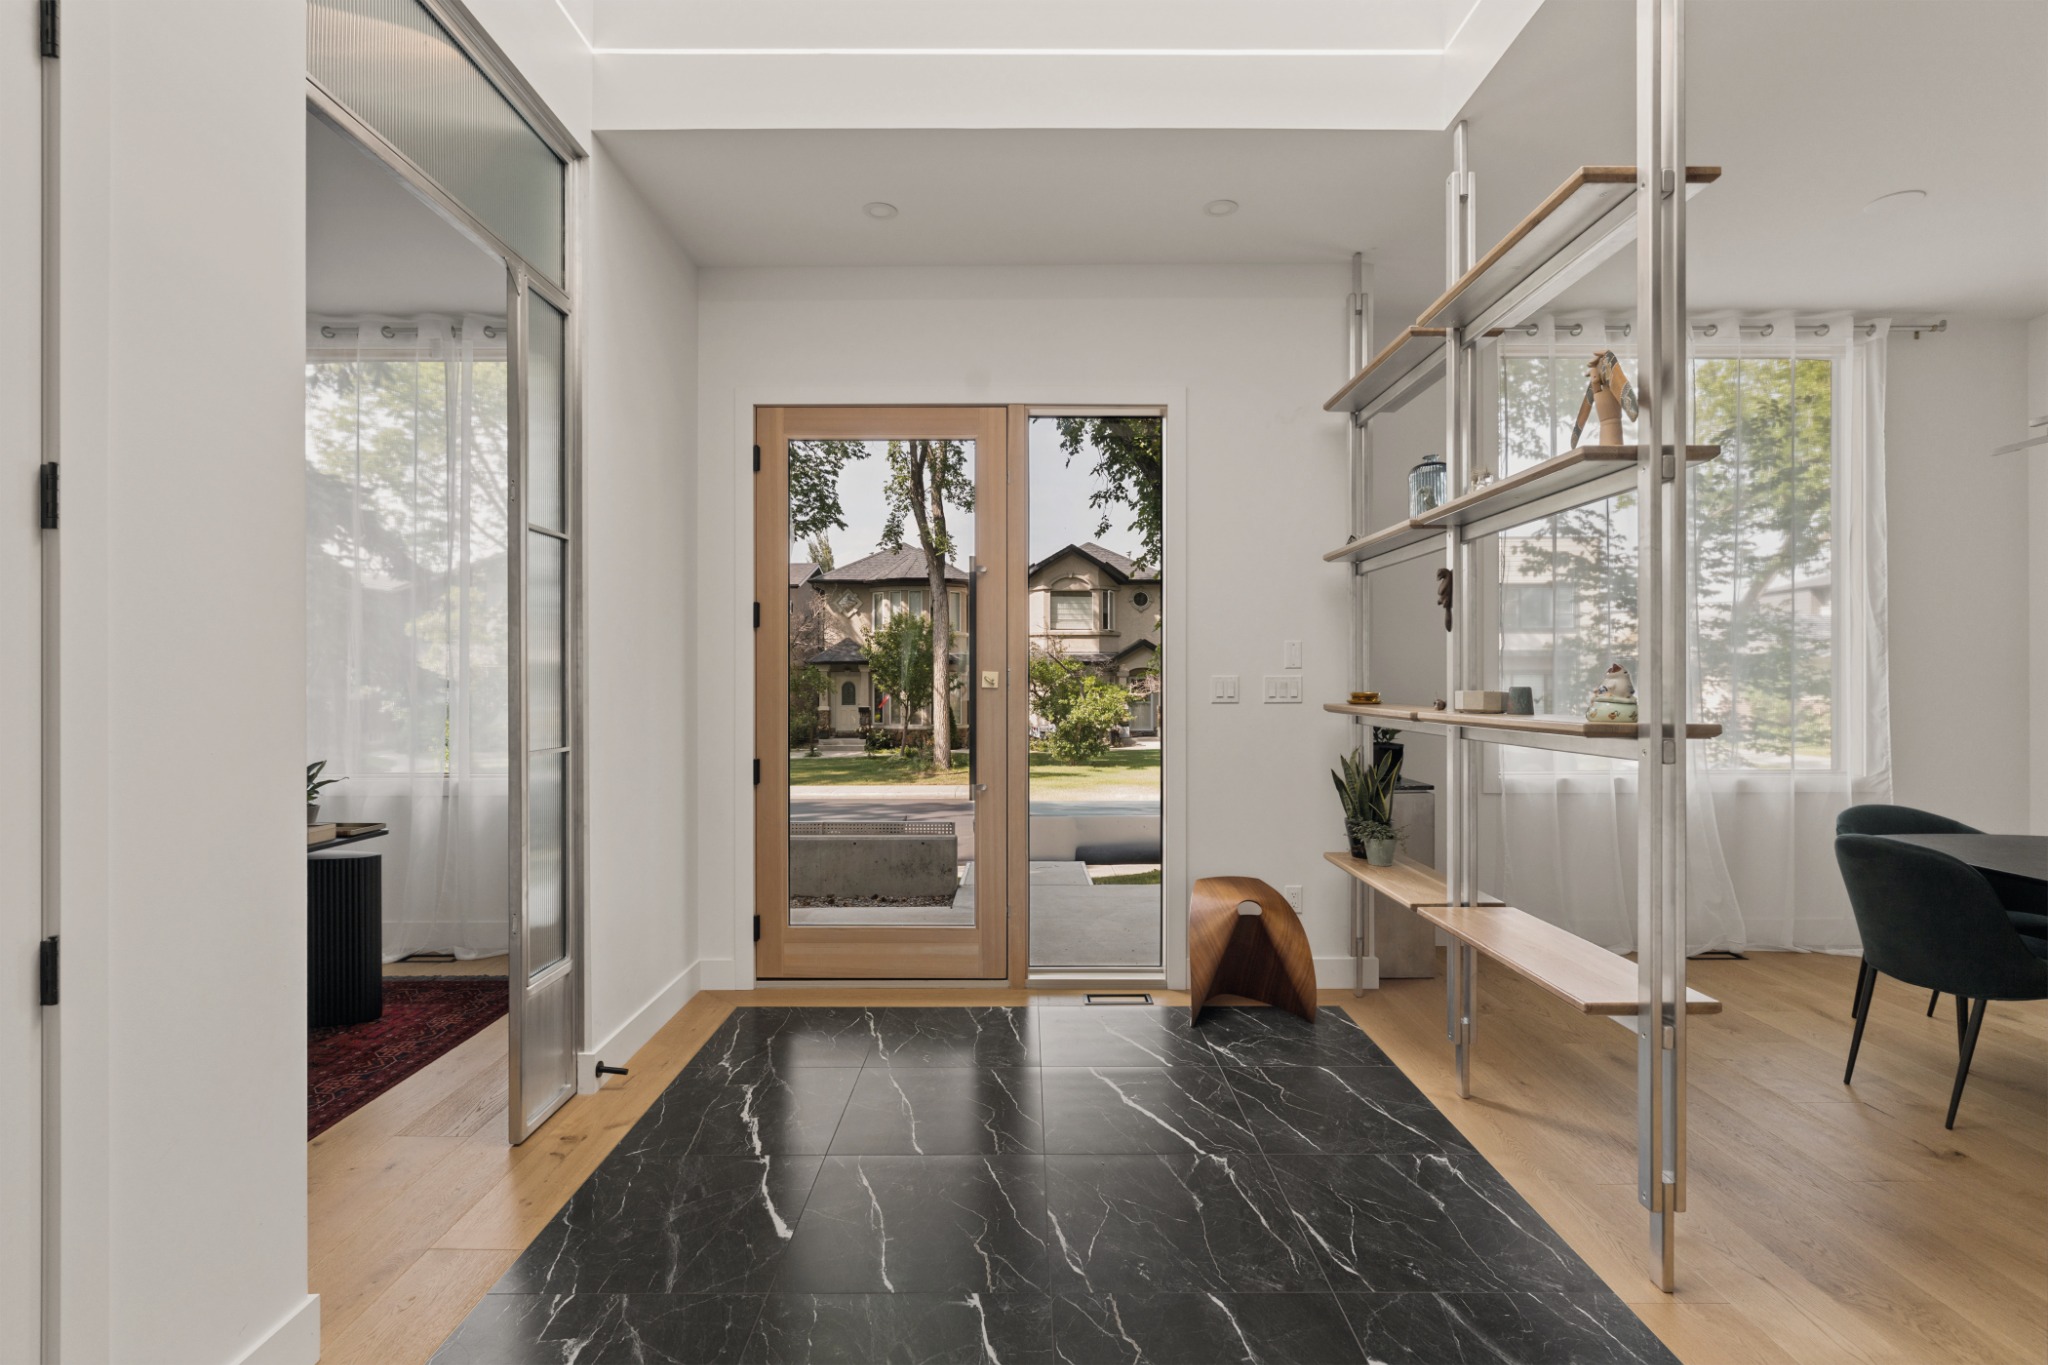
Made to shift with the day.
Metal, glass and carefully placed lighting shape the experience of the house from the street and from within.
Private spaces
Room to settle in.
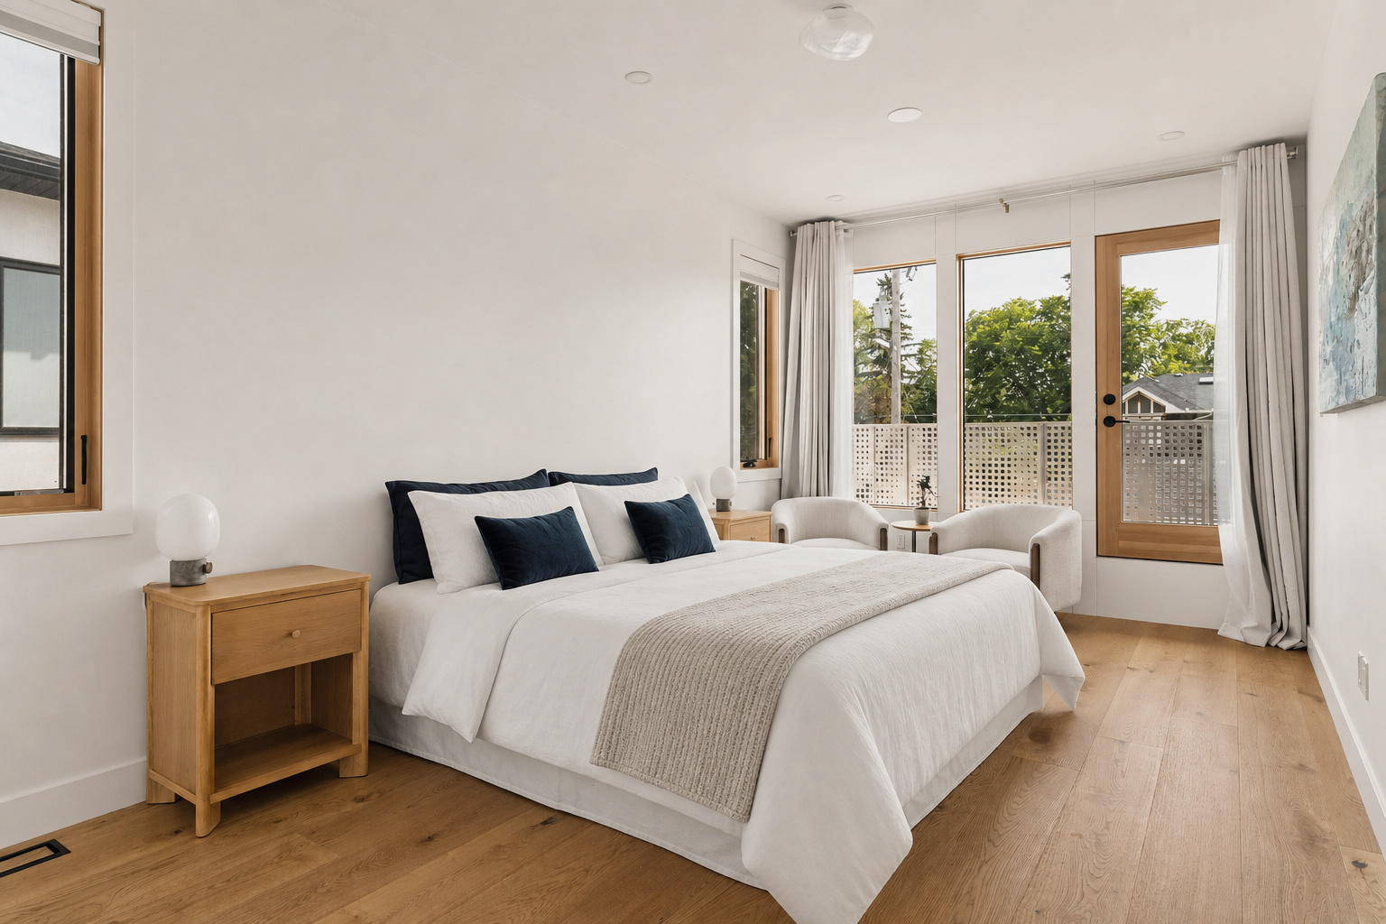
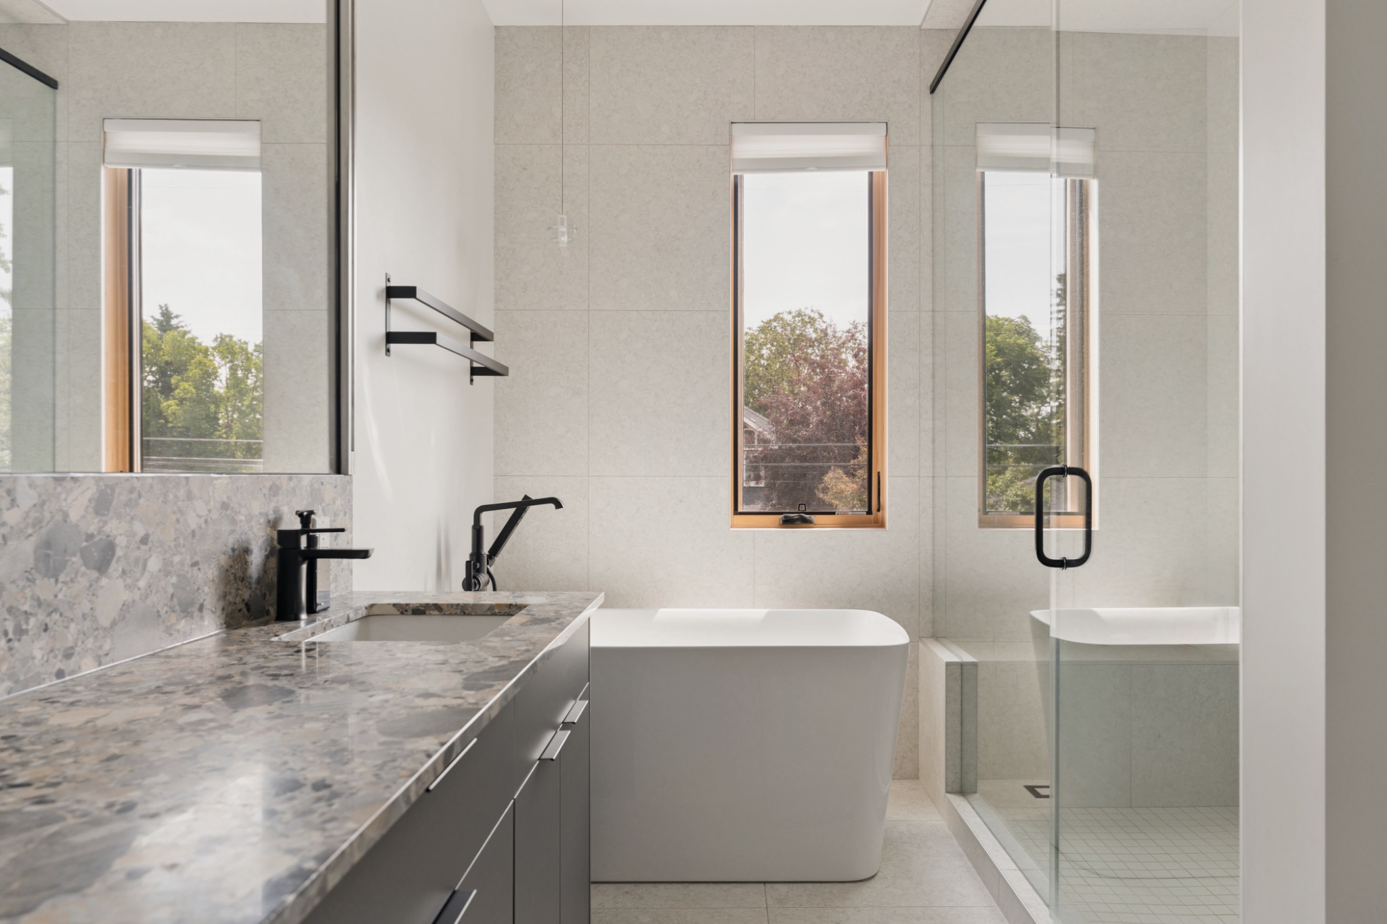
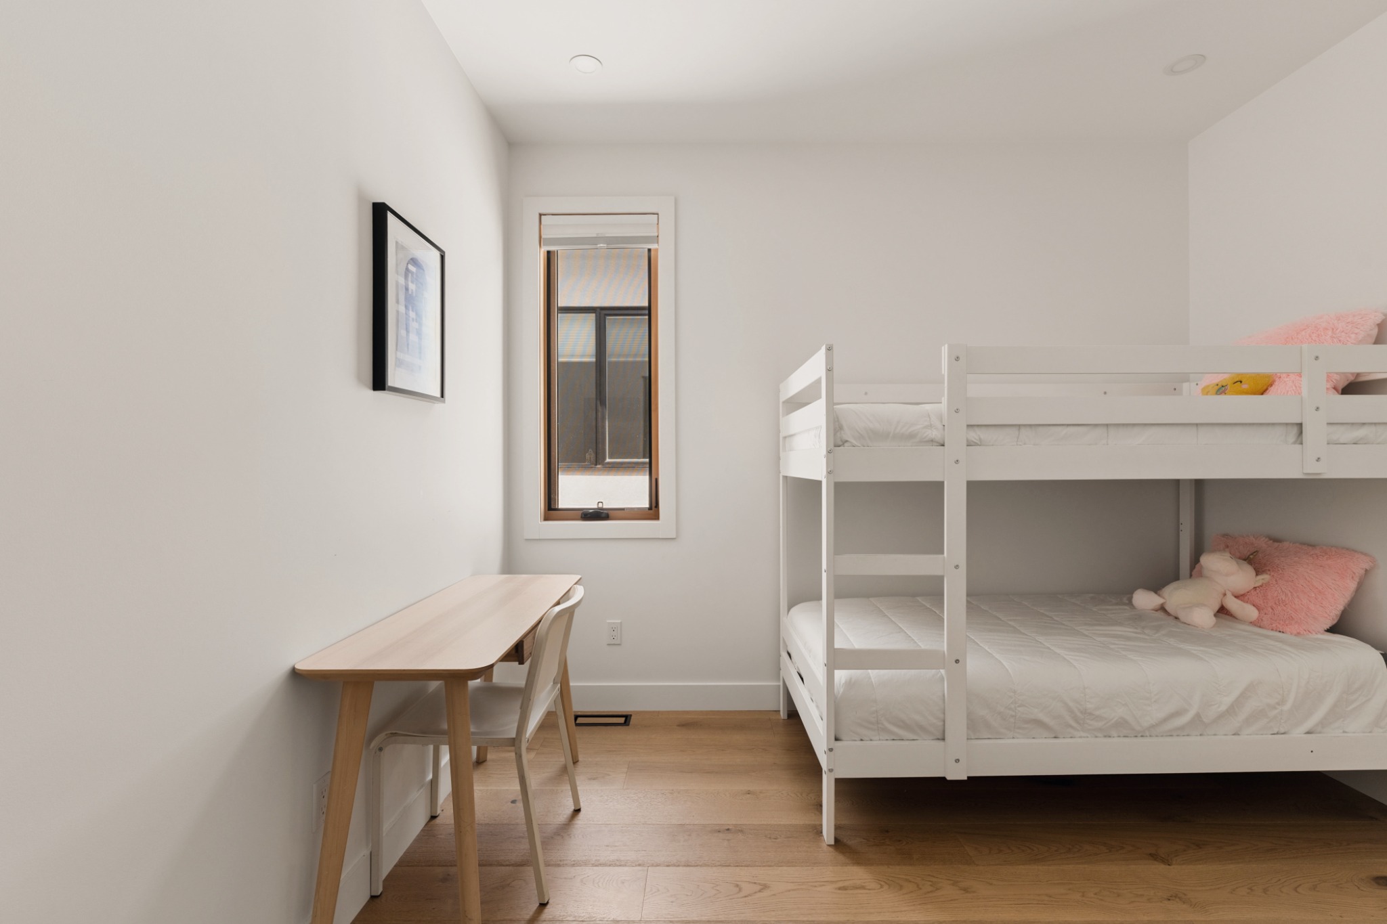
Bedrooms and bathrooms shaped for everyday comfort.
A home within the home
Room for another
way of living.
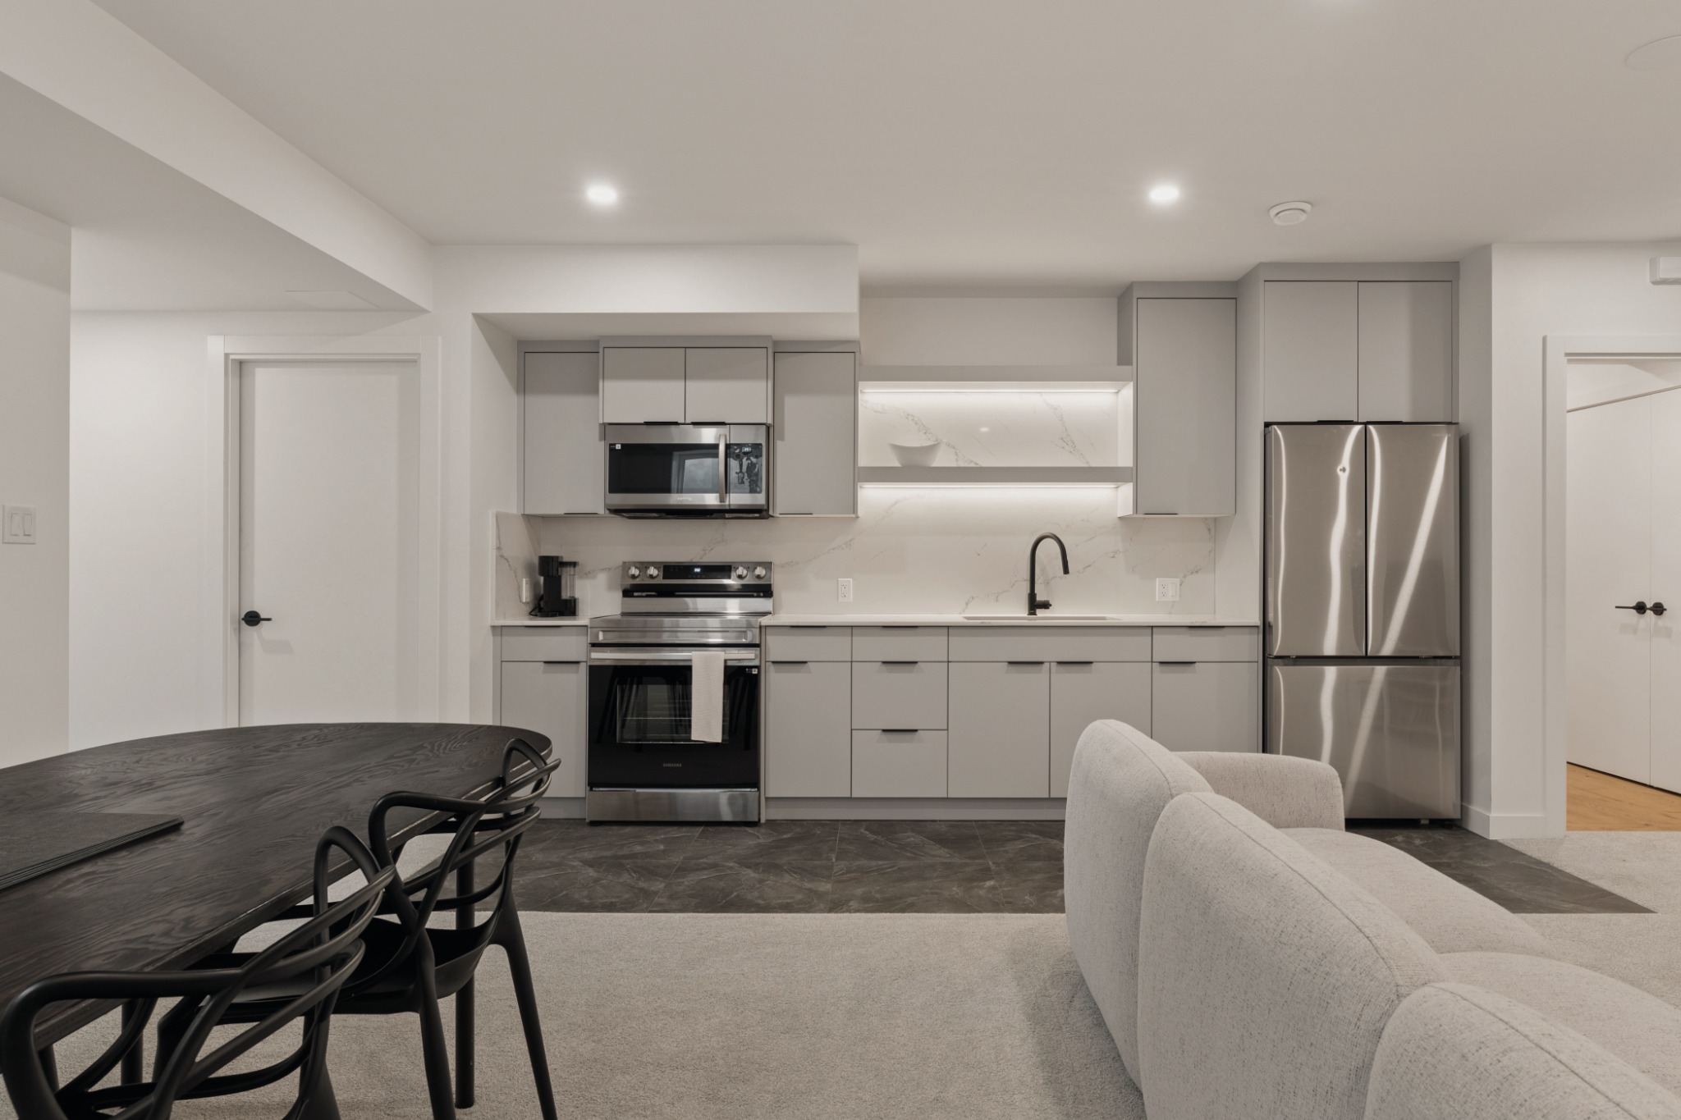
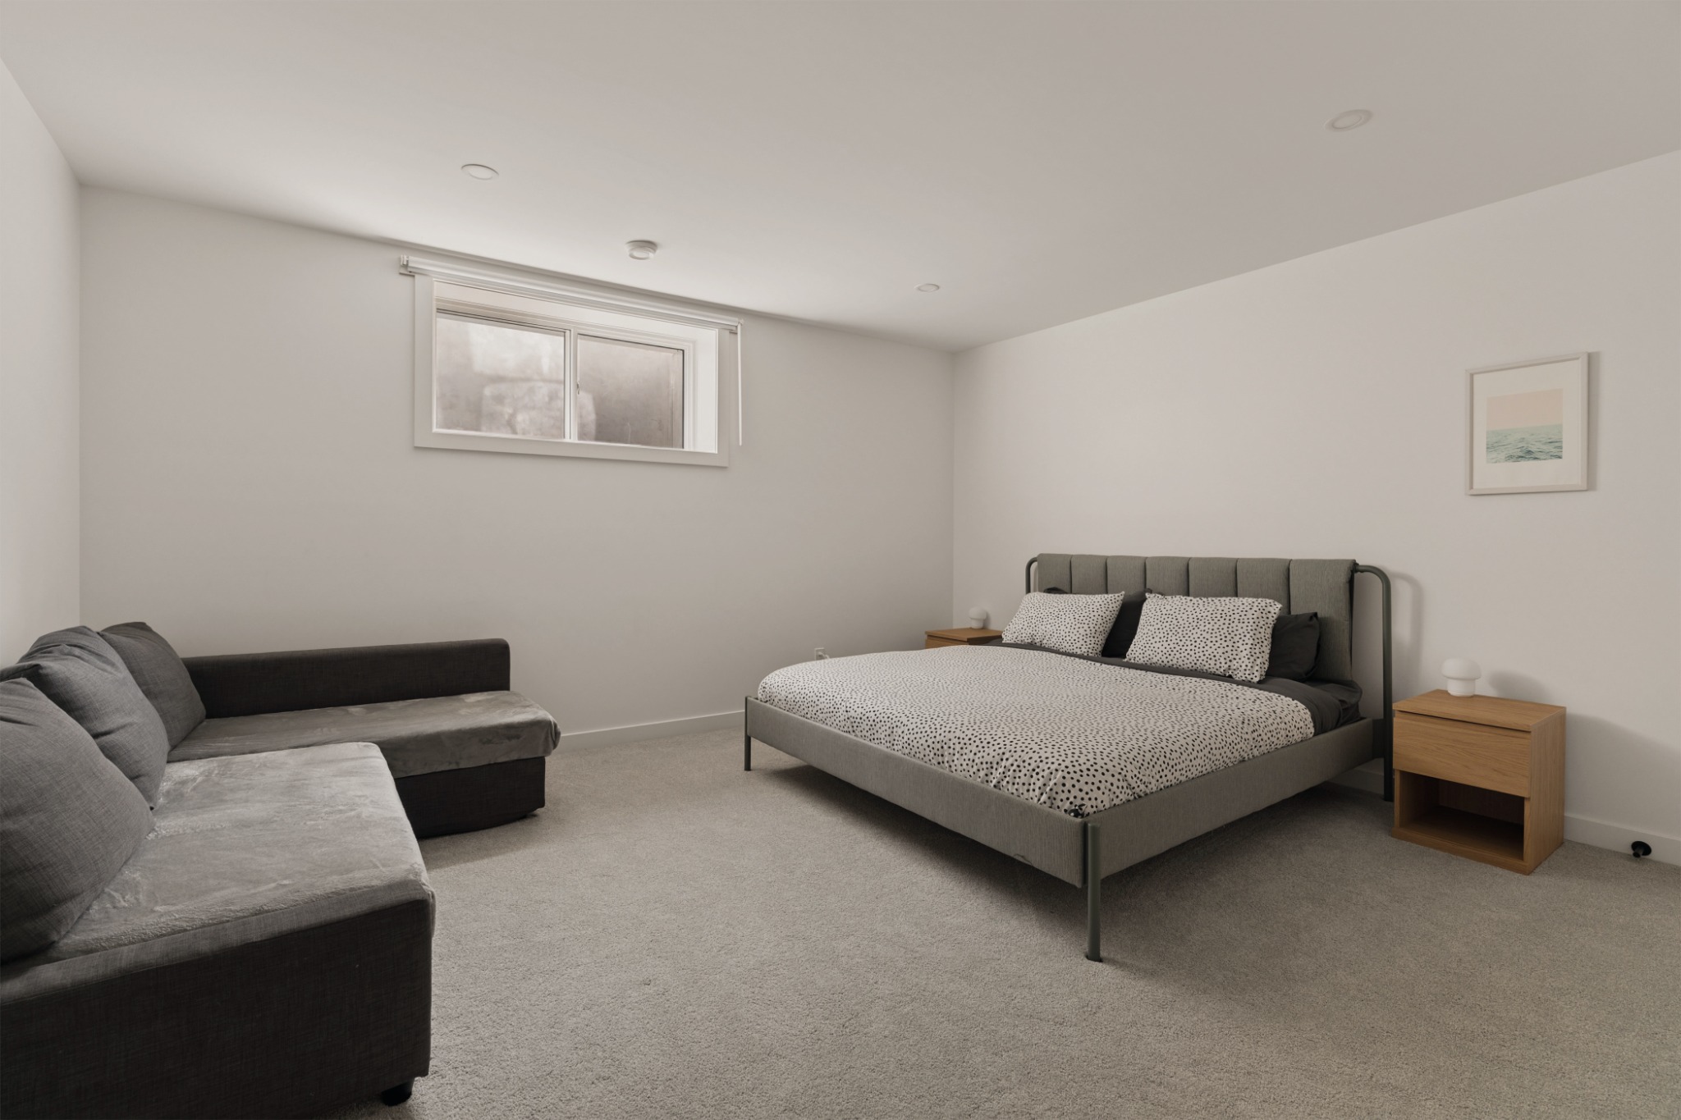
The fully legal, self-contained basement suite has its own entrance, creating flexibility for extended family or multi-generational living.
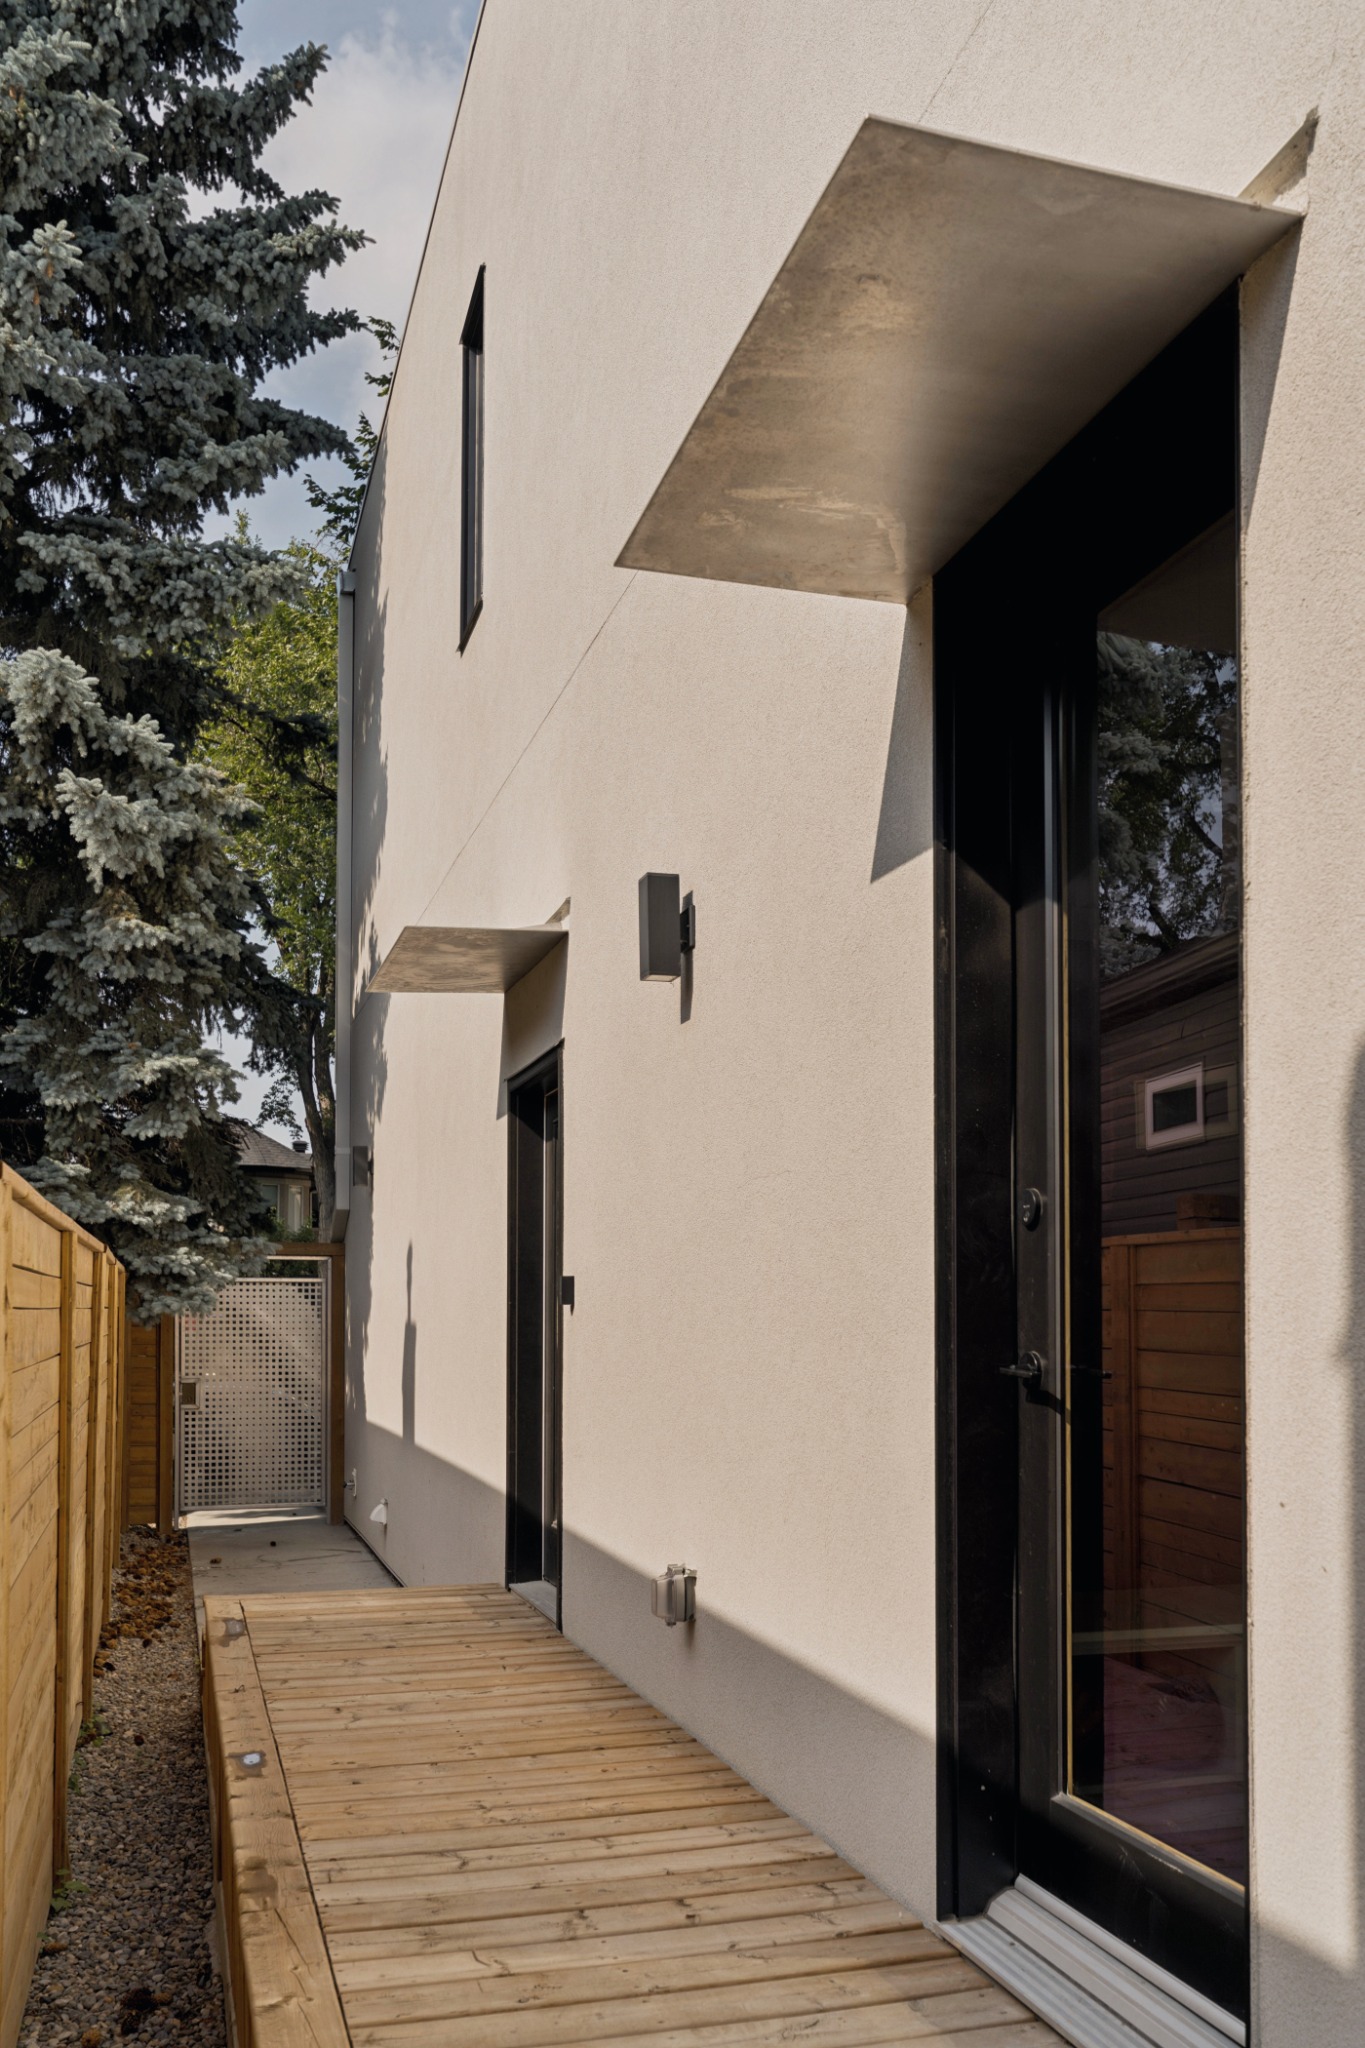
Explore the layout
Room to live
in every direction.
Move through the site and floor plans to understand how the house is organized across its three levels.
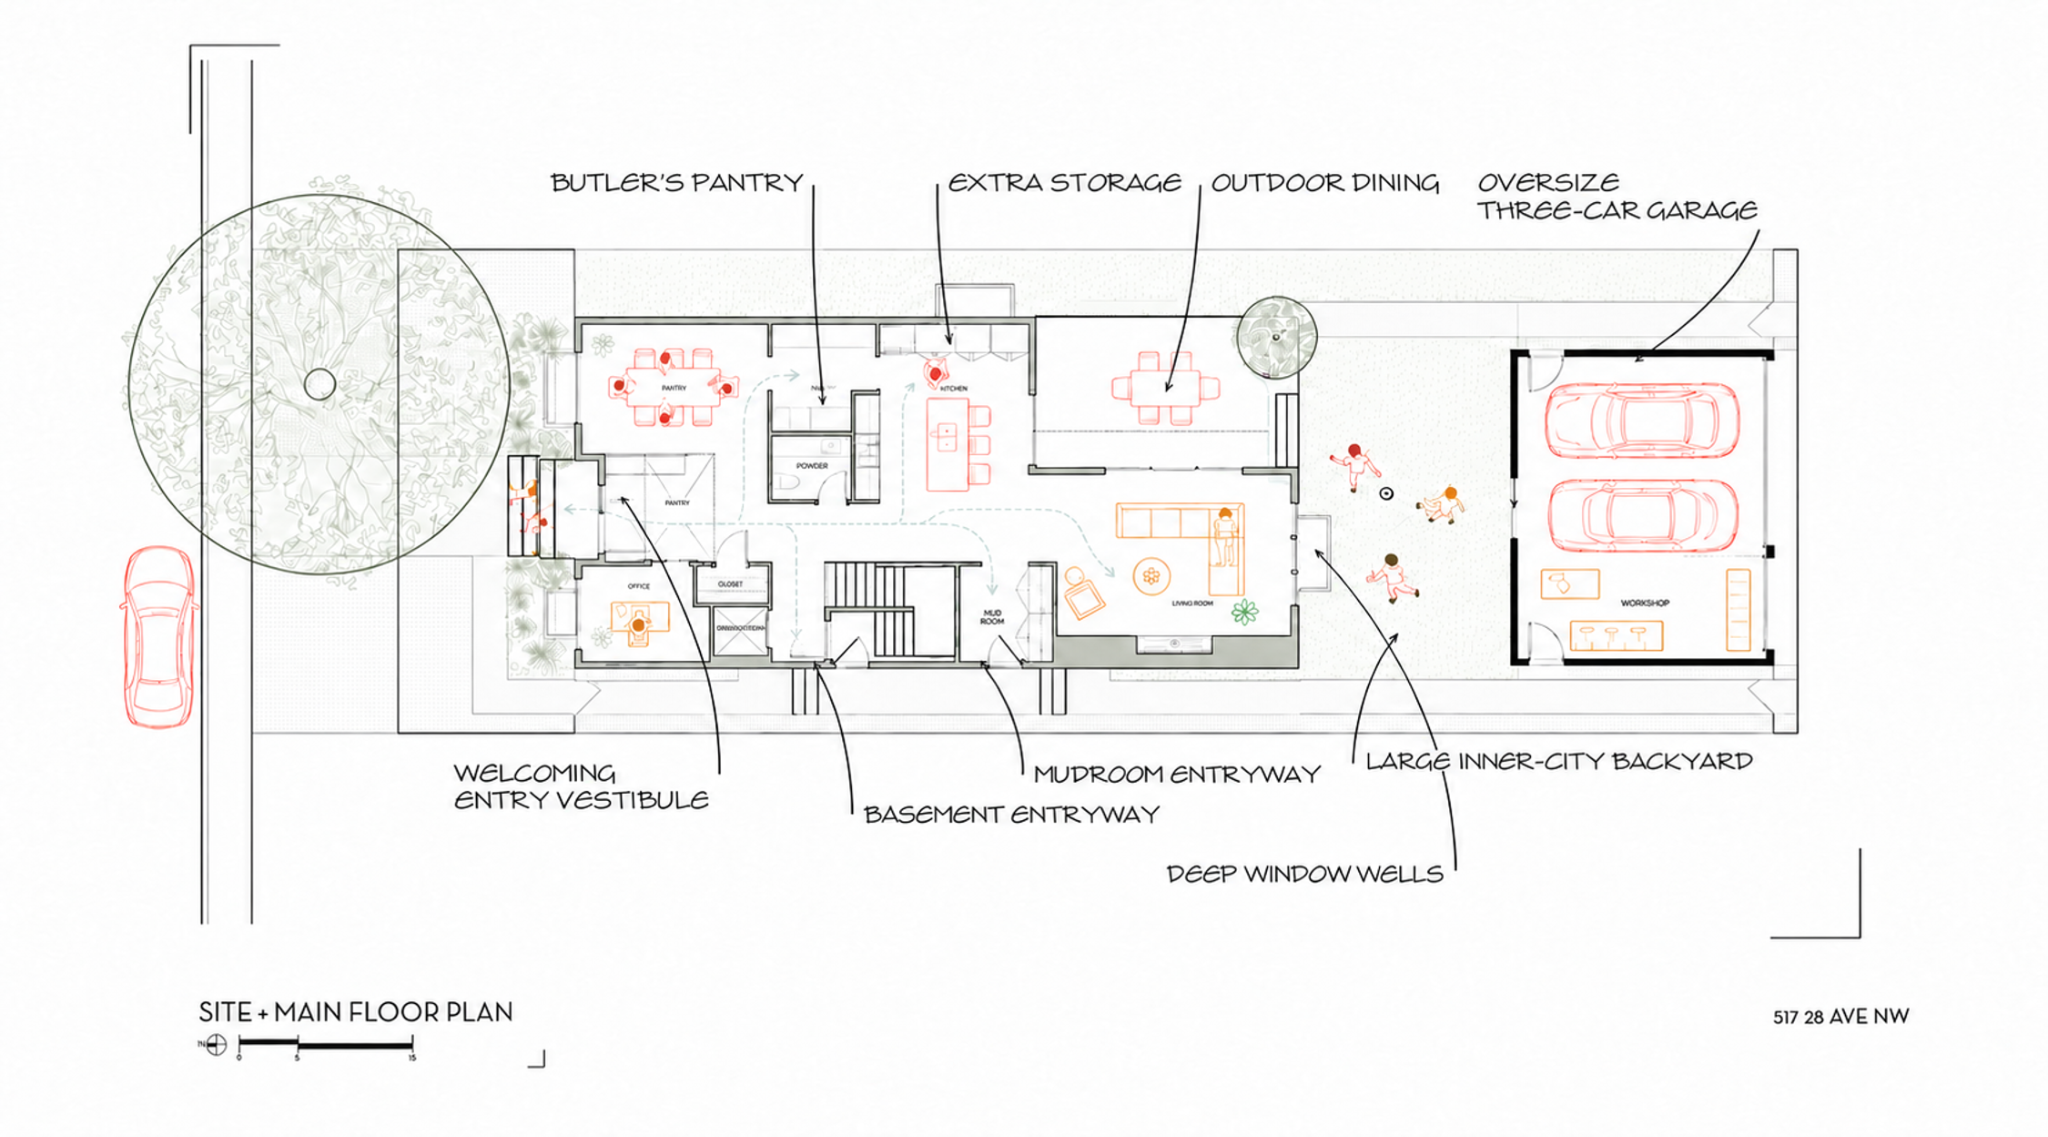
Site + main floor
A site-level view with the main floor and outdoor spaces.
The particulars
Considered from
the outside in.
From the custom facade to the interior finishes, the house brings architecture and fabrication together with practical flexibility for family living.
A moving glimpse
Another view
of the house.
Chinookwinds House
Short film
Property enquiries
Make your next move.

Or contact Matthew through the property listing.
The full collection
Chinookwinds House,
in detail.
A collection of views moving from the street and exterior, through the semi-private backyard, into shared spaces and private rooms, and finally the basement suite.